
Rahul Downtown Tathawade: Modern 2 & 3 BHK Residences
- ₹99 lakh
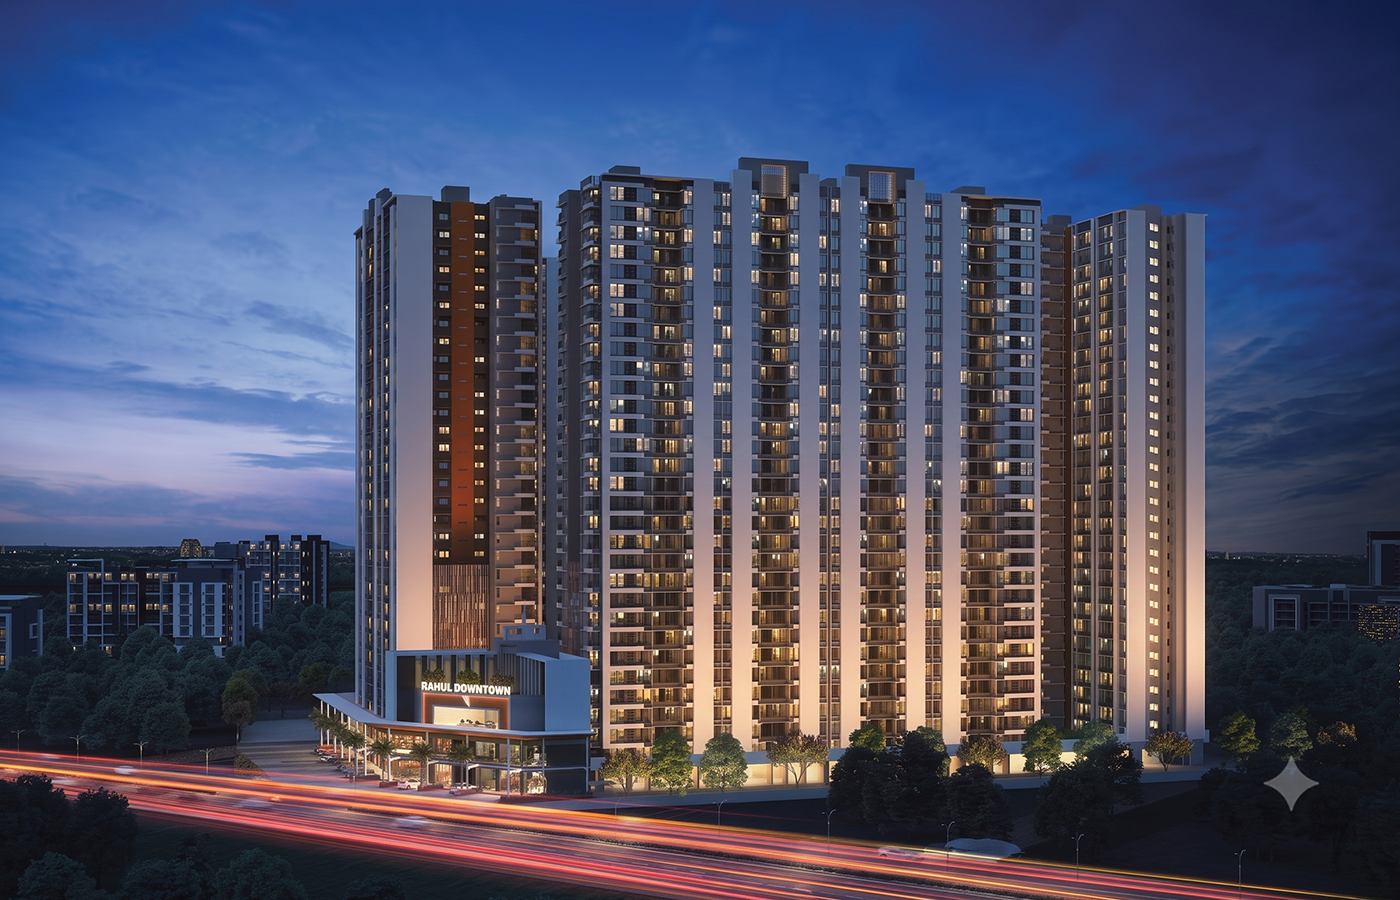
- ₹99 lakh
Description
Secure your space in West Pune’s fastest-growing residential hub. Phase 2 of Rahul Downtown Tathawade introduces Towers A, B, and C across a master-planned 6.5-acre integrated development. Designed specifically for working professionals and growing families, these residences deliver efficient floor plans, open sightlines, and direct transit access to key employment centers.
PropPair pairs you directly with verified project inventory, providing accurate pricing tables, unit-level floor plans, and transparent booking assistance with zero broker bias. Explore the Phase 2 launch details below, complete with April 2027 possession schedules.
Key Property & Project Highlights
Rahul Downtown maximizes living volume through zero-dead-space floor configurations and Vastu-compliant orientations.
-
Project Scale: 6.5-acre development featuring dedicated residential clusters and a dedicated 2-acre lifestyle zone.
-
Configurations Available:
-
2 BHK Residences: 751 sq.ft. | 786 sq.ft. | 824 sq.ft. usable carpet area
-
3 BHK Residences: 979 sq.ft. | 1,059 sq.ft. | 1,063 sq.ft. usable carpet area
-
-
Architectural Layout: High-rise towers engineered for cross-ventilation, expansive balconies, and natural light intake across all habitable rooms.
-
Possession Timeline: Phase 2 (Towers A, B & C) scheduled for handover in April 2027.
-
Financial Planning: Transparent cost sheets available on request. Check your monthly outgoings using our [Link to: Home Loan EMI Calculator].
Strategic Location & Connectivity Advantages
Positioned along the Mumbai-Bangalore Highway (NH-48), Tathawade offers seamless access to Pune’s primary IT hubs without compromising residential tranquility.
-
Tech Hubs & Workplaces:
-
Hinjawadi Rajiv Gandhi Infotech Park (Phases 1, 2, and 3): 10–15 minutes
-
Wakad commercial corridor: 5 minutes
-
Baner & Balewadi High Street: 15–20 minutes
-
-
Educational Institutions:
-
Indira Group of Institutes: 3 minutes
-
JSPM Institutes: 4 minutes
-
Akshara International School & Orchids The International School: Under 10 minutes
-
-
Healthcare Infrastructure:
-
Aditya Birla Memorial Hospital: 8 minutes
-
Lifepoint Multispeciality Hospital: 6 minutes
-
-
Retail & Entertainment:
-
Phoenix Mall of the Millennium (Wakad): 7 minutes
-
D-Mart Tathawade: 4 minutes
-
-
Explore similar transit-friendly options in the micro-market via our guide to [Link to: Residential Projects in Wakad and Tathawade].
Resort-Style Amenities & Community Infrastructure
Rahul Downtown allocates two full acres solely to recreation, fitness, and community engagement, offering over 50 dedicated facilities:
-
Health & Wellness: Fully equipped gymnasium, open-air yoga deck, temperature-regulated swimming pool, and jogging track.
-
Sports & Active Leisure: Multipurpose court for tennis and basketball, indoor badminton arena, and cricket bowling crease.
-
Children & Senior Living: Dedicated kids’ play park with soft turf, splash pool, senior citizen seating pavilions, and landscaped sensory gardens.
-
Safety & Utilities: 3-tier security infrastructure with 24/7 CCTV surveillance, biometric access points, EV charging stations, and rainwater harvesting systems.
Investment Potential & Capital Appreciation Outlook
Tathawade has emerged as a premier residential location in West Pune due to expanding infrastructure and steady commercial spillover from Hinjawadi and Wakad.
-
Rental Yield: Driven by high workforce density from Rajiv Gandhi Infotech Park, 2 and 3 BHK units in this belt generate consistent rental yields averaging 3.8% to 4.5%.
-
Capital Appreciation: The operational Pune Metro Line 3 (Hinjawadi–Shivajinagar) and road widening projects along the Aundh-Ravet corridor continue to elevate property values along the highway.
-
Developer Track Record: Rahul Construction brings four decades of delivery credentials in Pune, minimizing execution risks for end-users and investors alike.
📌 FAQ Section
What is the exact location of Rahul Downtown in Tathawade?
Rahul Downtown is situated in Tathawade, Pune, directly accessible from the Mumbai-Bangalore Highway (NH-48) and minutes away from the Wakad-Hinjawadi junction.
What are the carpet area sizes for Phase 2 units?
Phase 2 offers 2 BHK apartments in sizes of 751, 786, and 824 sq.ft., while 3 BHK units range across 979, 1,059, and 1,063 sq.ft. of carpet area.
When is the possession date for Rahul Downtown Phase 2?
The RERA-registered possession timeline for Phase 2 (Towers A, B, and C) is April 2027.
How far is Rahul Downtown from Hinjawadi IT Park?
The project is approximately 5 to 7 kilometers from Hinjawadi Phase 1, keeping typical commute times between 10 and 15 minutes during peak hours.
Can I book a private site visit through PropPair?
Yes. PropPair arranges on-demand private site inspections, sample flat walk-throughs, and builder-direct unit allocations at no platform fee.
Address
Open on Google Maps-
Address: Mumbai Pune Bypass Rd Flyover, Punvale Bazar, Punawale, Maharashtra
-
Zip/Postal Code: 411033
-
Area: Tathawade
Details
Updated on September 27, 2026 at 12:10 pm-
Price ₹99 lakh
-
Property Size 751 sqft
-
Land Area 6.5 acre sqft
-
Bedrooms 2
-
Hall 1
-
Bathrooms 2
-
Property Type Apartment, Residential
-
Property Status Residential
-
RERA Possession April 2027
-
RERA No. P52100045552
Features
- Aerobics Room
- Aesthetic Cafeteria
- Air Conditioning
- Amphitheater
- Badminton Court
- Barbeque
- Basketball Court
- BBQ and Dining Area
- Bonfire Area
- Cctv Camera
- Co-Working Pavilions
- Community Hall
- Cricket Net Practice Pitch
- Dance & Music
- Day Care for Kids with CCTV
- Ev Charging Infrastructure
- Gazebo Seating Area
- Gym
- Intercom
- Interesting Pets Park
- Jogging Track
- Kid's Pool
- Lap Pool
- Lawn
- Lift
- Organic Waste Converter
- Outdoor Shower
- Park
- Party Area
- Power Backup
- Salon & Spa
- Sand Play
- School Bus/Cab Pick Up Point
- Security
- Senior Citizen Area
- Serving Counter
- Swimming Pool
- Tennis Court
- Toddlers Play Area
- Visitor Parking
- Water Body With Bowl
- WiFi
Video
Overview
- Apartment, Residential
- 2
- 2
- 751 sqft
- P52100045552
- April 2027
EMI Calculator
-
Down Payment
-
Loan Amount
-
Monthly Mortgage Payment
Sub listings
| Title | Type | Price | Beds | Baths | Size | Availability Date |
|---|---|---|---|---|---|---|
| 3BHK | ₹1.39 crore | 3 | 3 | 1059 |
Schedule a Tour
Contact Information
View ListingsSimilar Listings

- Apartment, Residential
- ₹87 lakh


- Apartment
- ₹81 lakh


- Apartment
- ₹85 lakh

